
Ramsey Heights
Some renovations aren't about square footage — they're about how a space feels to live in every day. This one is a smaller-scale project in Edmonton's Ramsey Heights neighborhood, home to a mother-son duo who needed their kitchen and main floor to work harder for them, without adding any complication to their daily lives. Out with the old and dark. In with the new, bright, and clean. No mess, no fuss, no stress.
Where we started
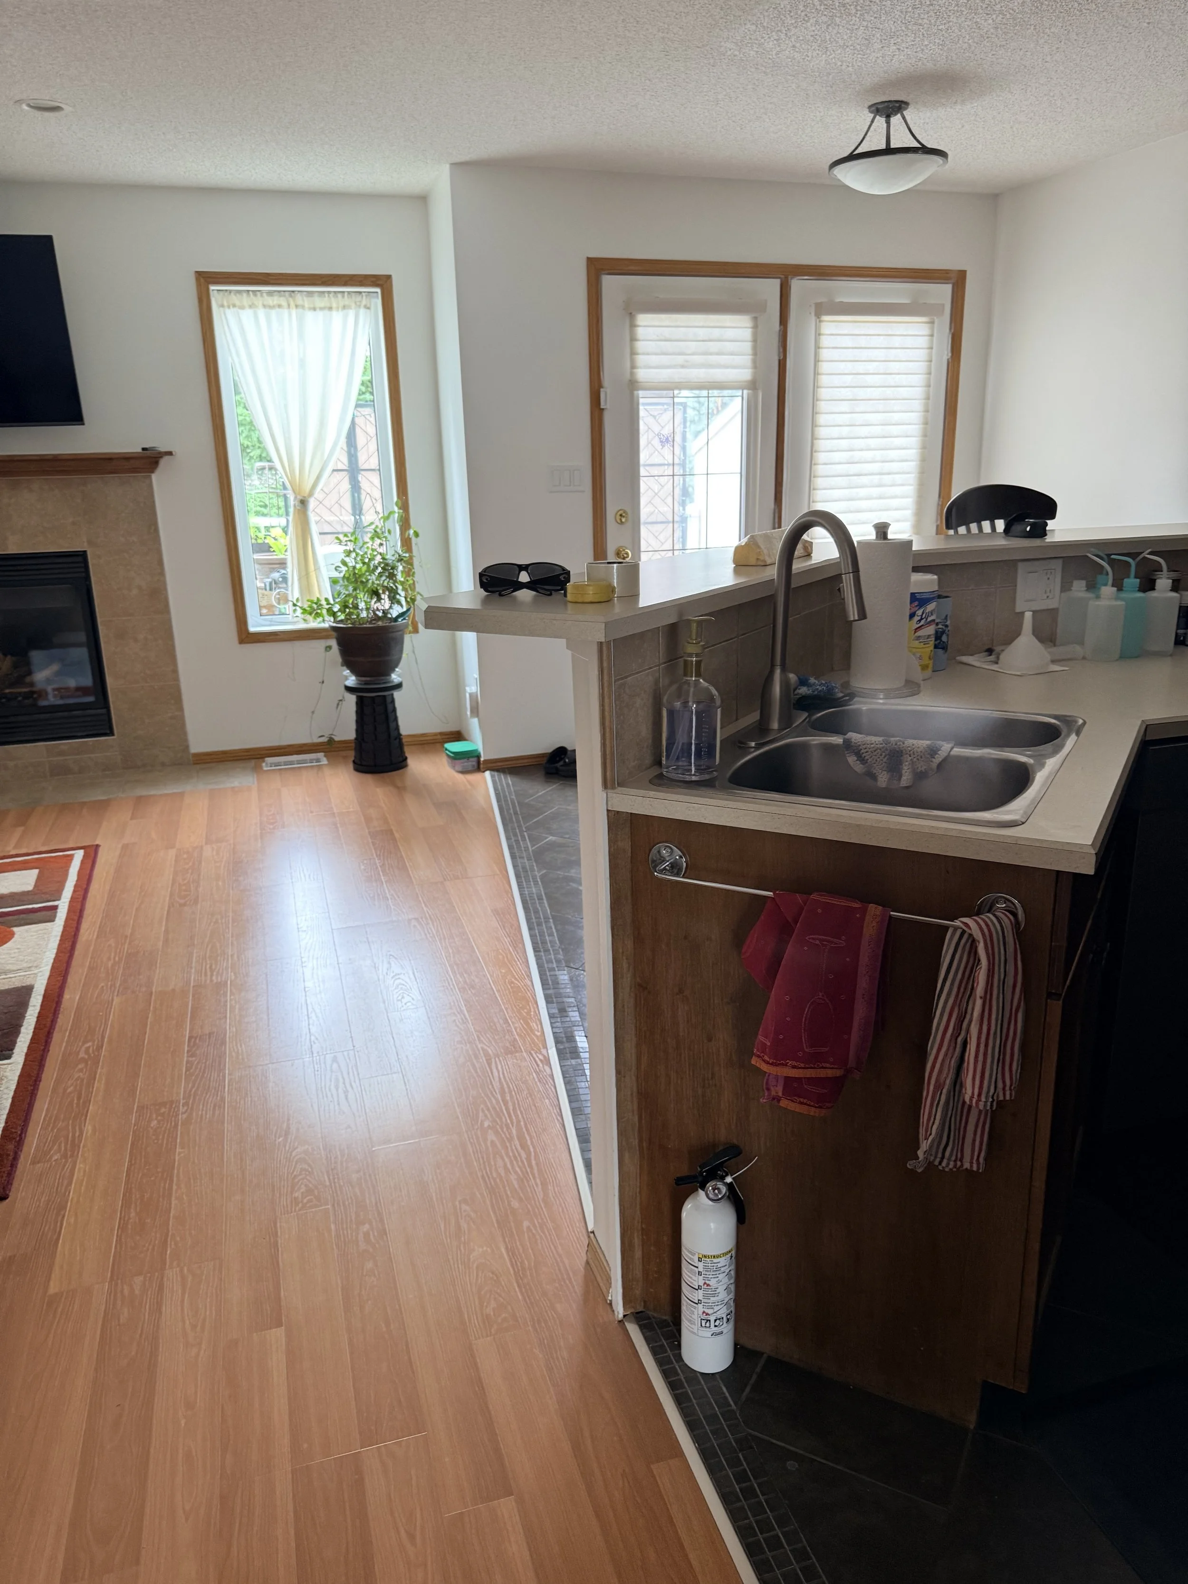
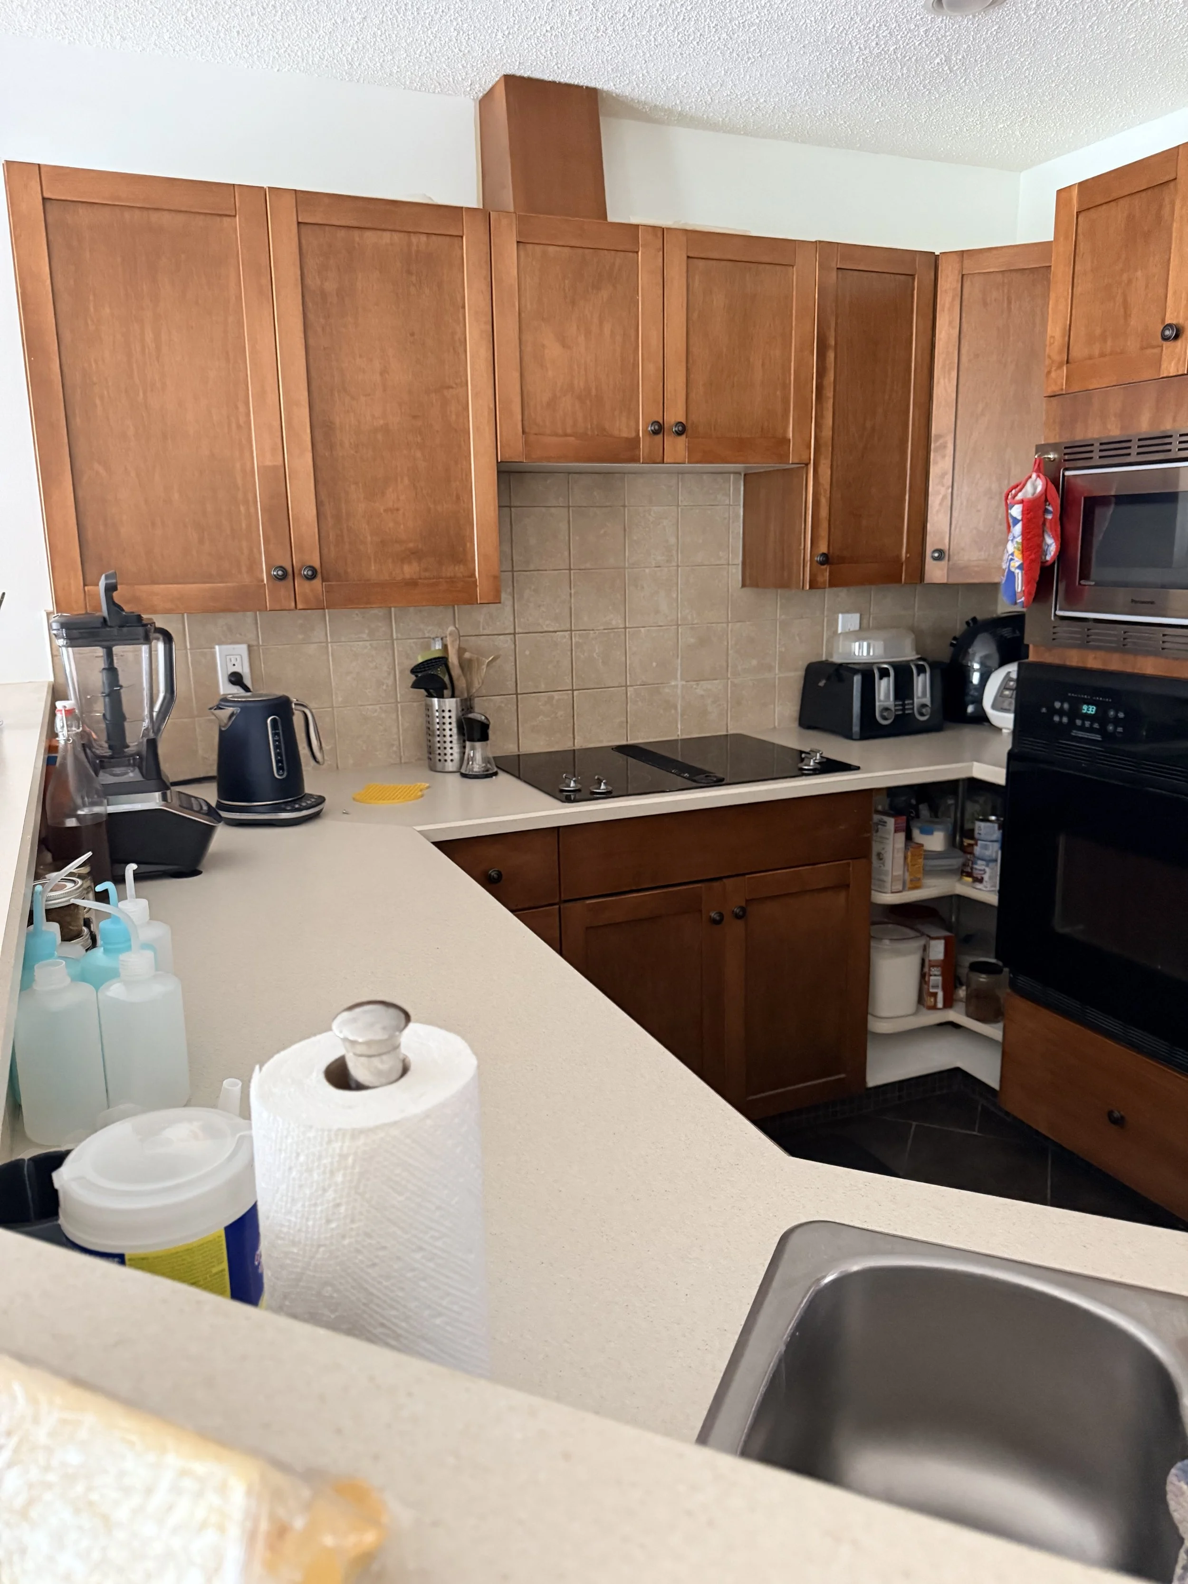
The original kitchen was tired in the way so many older homes are — warm wood cabinetry that had long since stopped feeling warm, a tight, awkward layout that made everyday cooking harder than it needed to be, and popcorn ceiling texture throughout that dated the whole main floor. Nothing about the space matched how our client actually wanted to live: someone who cooks often, values an easy daily workflow, and wanted a kitchen with enough smart storage to keep the chaos of daily life out of sight.
The brief: timeless, not trendy
This project's keywords tell the story on their own: neutral, light, timeless, spacious, modern, conscious, flow, smart. We didn't want a kitchen that would feel dated again in five years — the goal was a space that could age gracefully alongside our client, built around real function rather than fleeting trends. That meant maximizing storage, improving the workflow between prep, cook, and clean-up zones, and making sure light reaches every corner so nothing feels like an afterthought.
A confident, unexpected palette
Rather than playing it safe, we leaned into a bold navy island against soft white perimeter cabinetry — a combination we're calling "Sea Breeze." A dramatic blue-and-white stone countertop and backsplash brings movement and texture to the space, while a modern linear pendant adds a touch of understated sophistication overhead. It's a palette that feels calm and collected from a distance, with just enough boldness up close to keep it interesting.
Scope of work
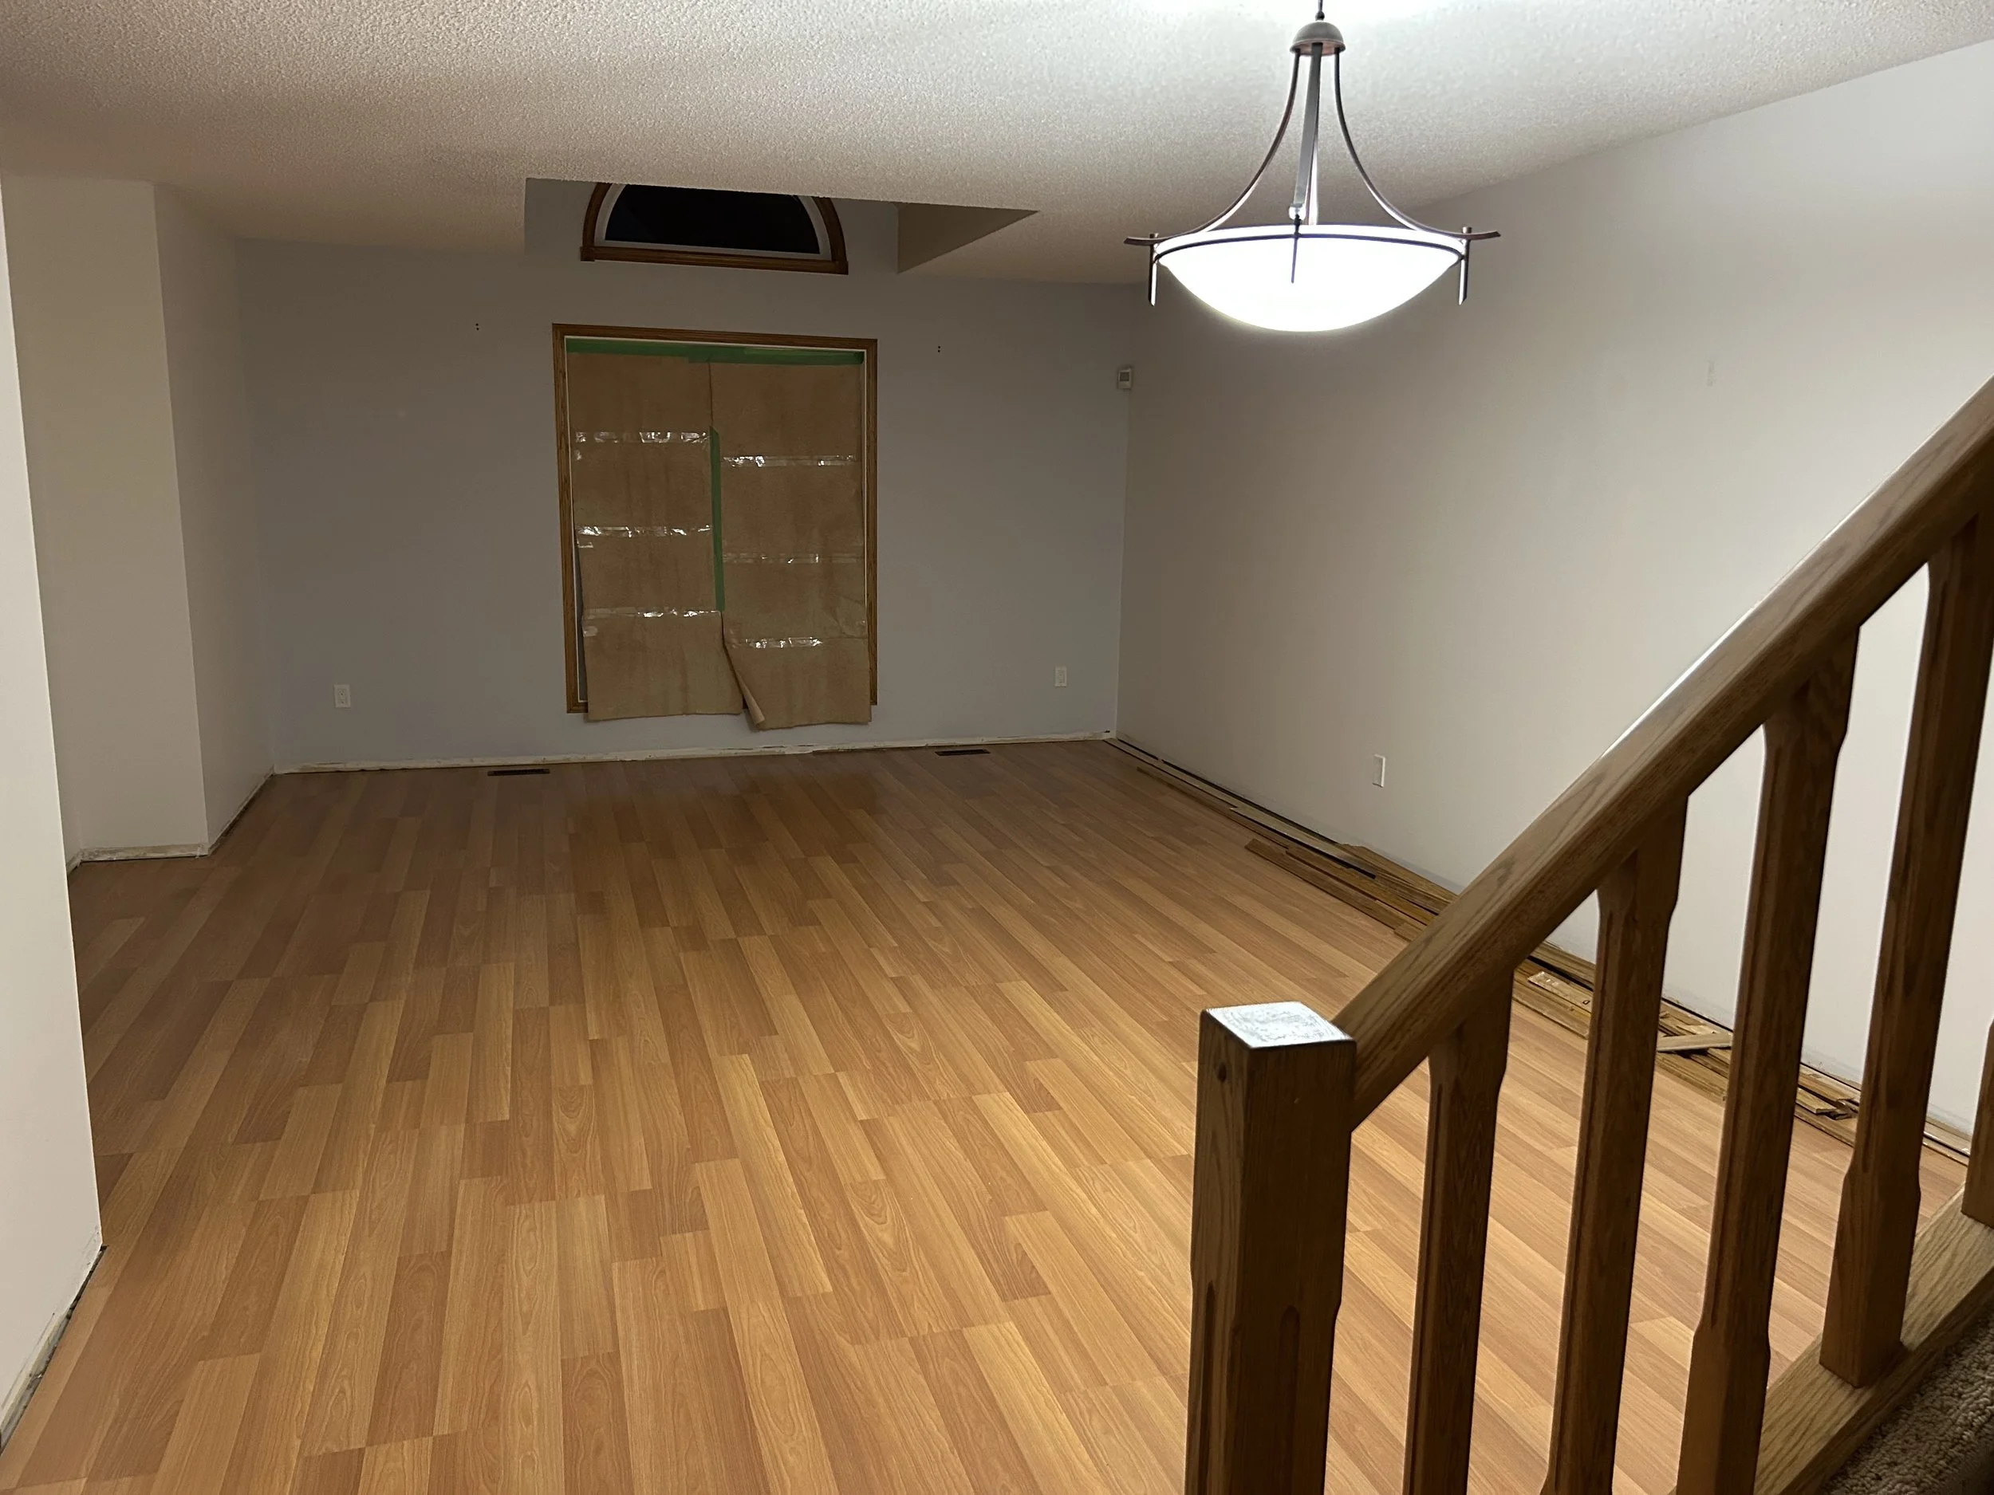
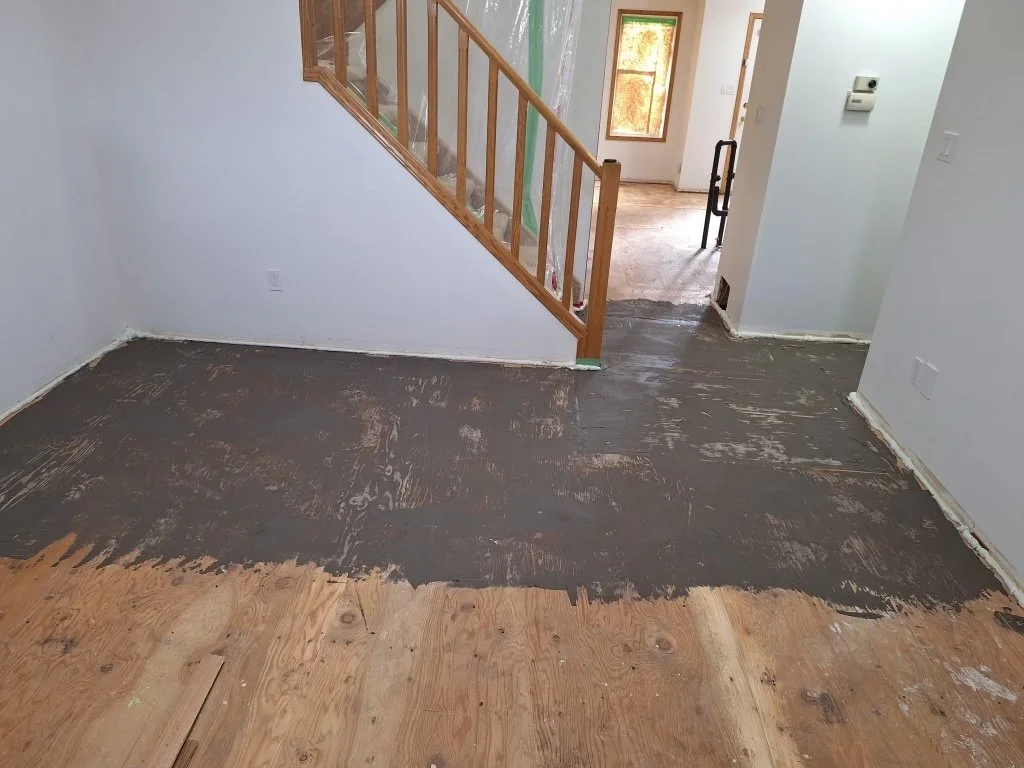
The full demolition and redesign covers the kitchen and main floor flooring, with popcorn ceiling texture being scraped throughout for a cleaner, more modern backdrop. Existing recessed lighting is being relocated for better task lighting over the cook and prep zones, and new luxury vinyl flooring will run consistently through the kitchen, living room, dining room, and hallway — tying the whole main floor together and making the space feel larger and more cohesive than its footprint suggests.
Still underway
Demolition is getting started, with cabinetry on order and finishing details being worked out room by room. We'll share full before-and-afters once this one is complete — for now, know that this mother-son duo is getting a kitchen built exactly around how they live: calm, functional, and ready for one meal at a time.