Sweetgrass House
Beneath its original 1970s bones, this modest bungalow has been transformed into a warm and welcoming family home for four — an interior inspired by the feeling of a café latte on a slow Sunday morning. Soft, creamy tones, natural materials, and gentle textures create a calm backdrop for everyday life, while open sightlines and intuitive flow bring light and connection to every corner. The renovation preserves the character of the home while elevating it with modern function, thoughtful craftsmanship, and design details that make it a joy to live in.
Where we started
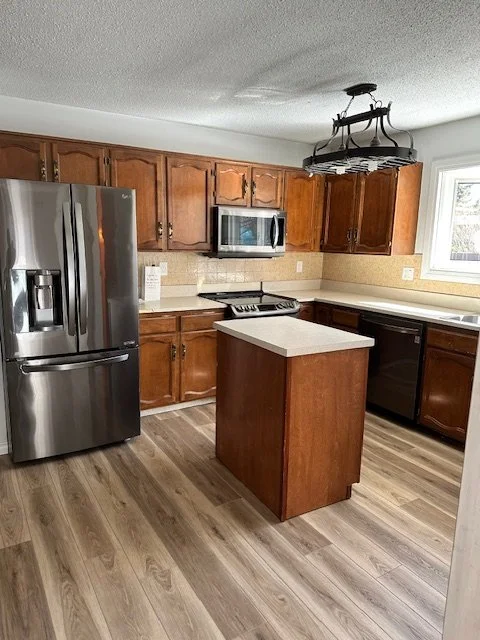
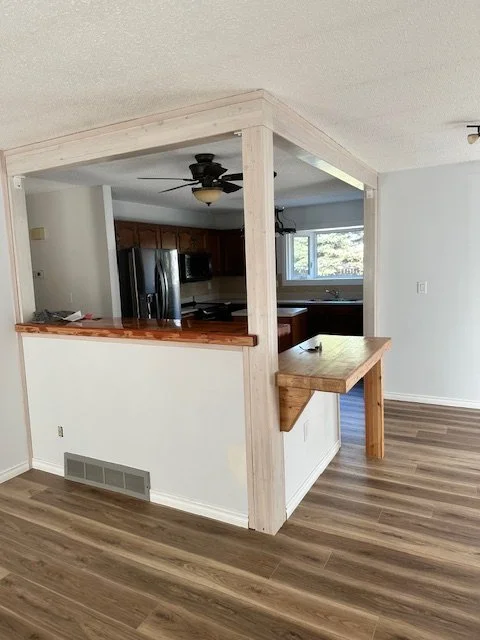
When we first walked through this home, it told the story of a family that had outgrown it. The kitchen was closed off and dated — a boxy island blocking flow, honey-toned oak cabinets, and a dark, cramped footprint that kept whoever was cooking cut off from the rest of the house. Wood-trimmed pass-throughs and low half-walls chopped the living areas into disconnected pockets, and worn carpet and dated finishes throughout made the home feel smaller and heavier than its bones deserved. Our clients came to us wanting something completely different: a light-filled, connected home that could grow with two young kids without losing any warmth along the way.
Reimagining the kitchen
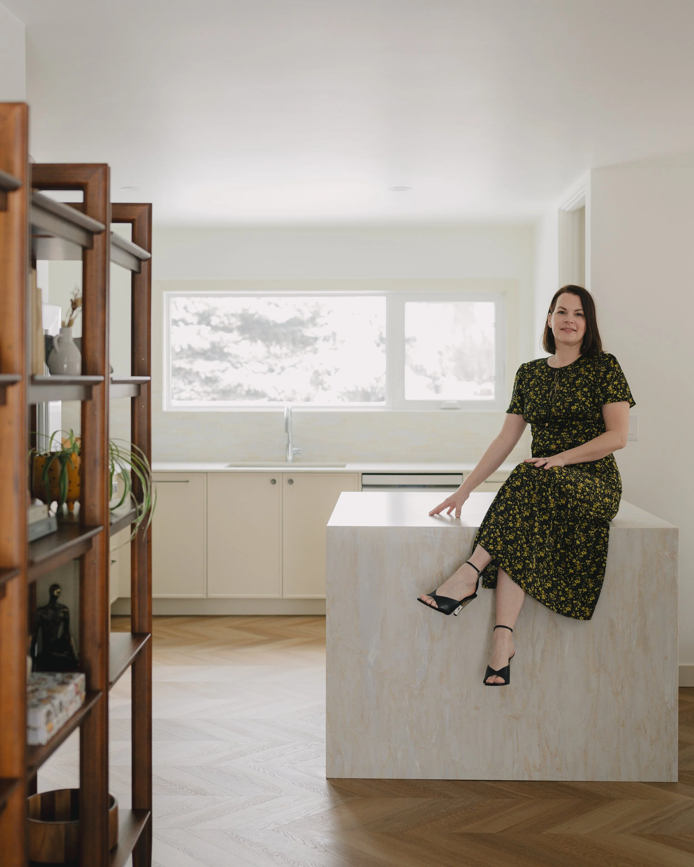
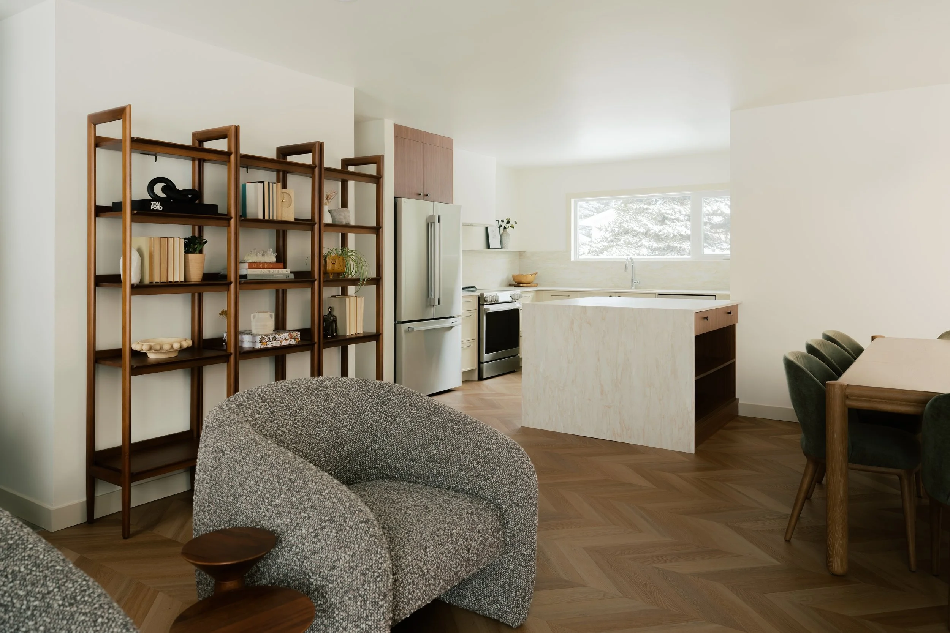
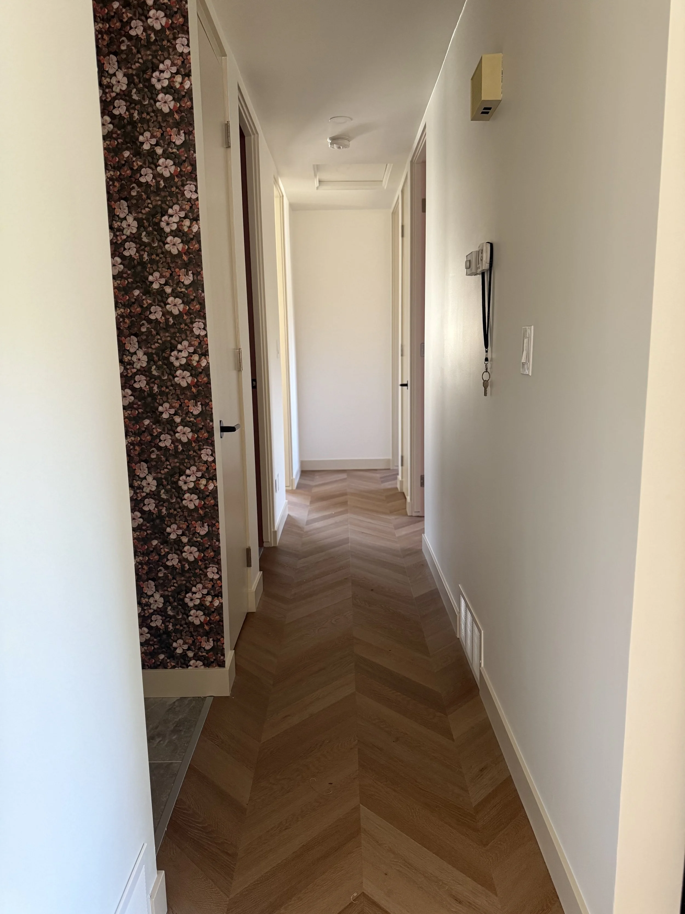
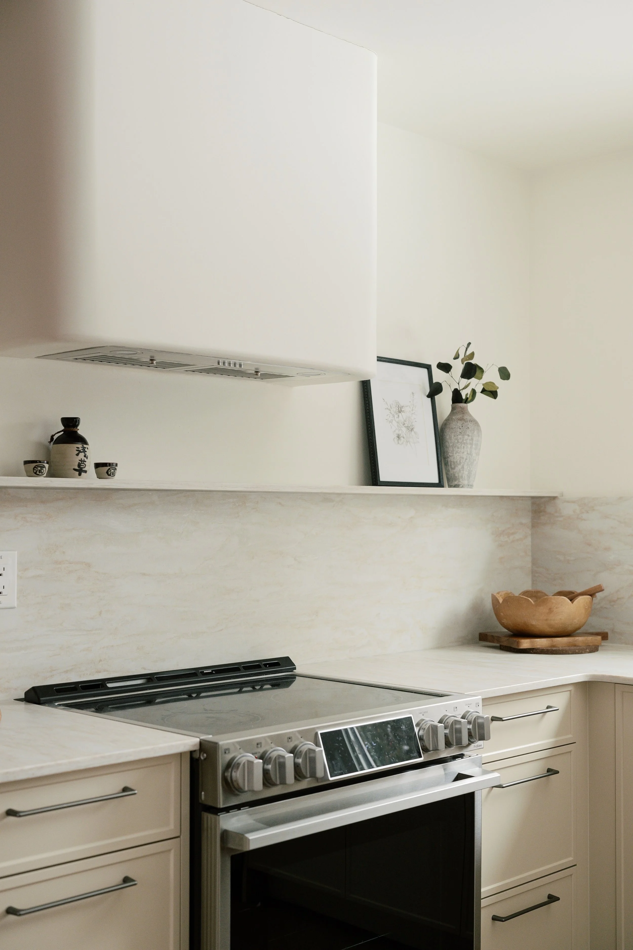
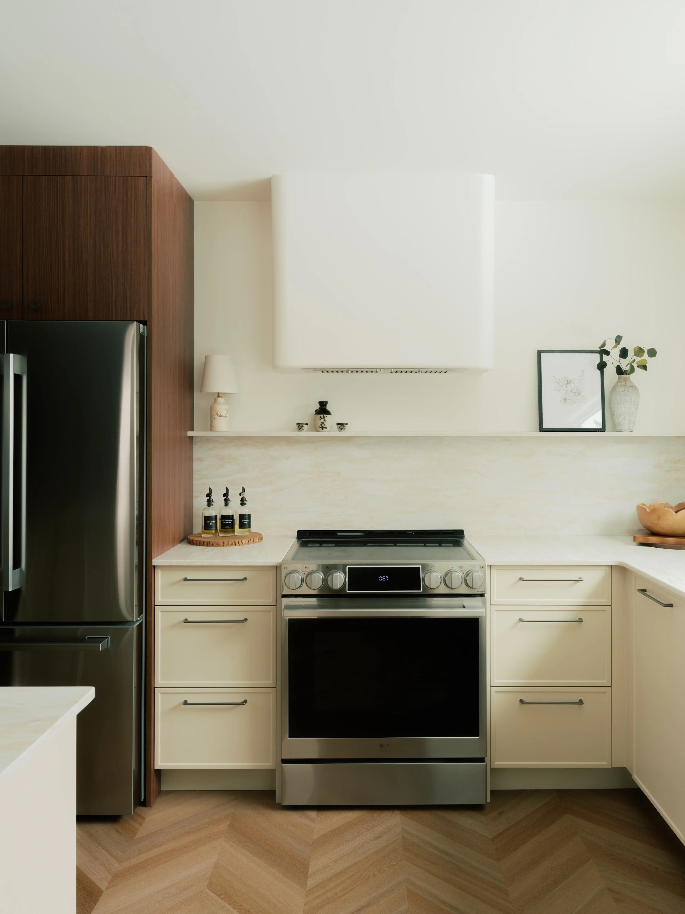
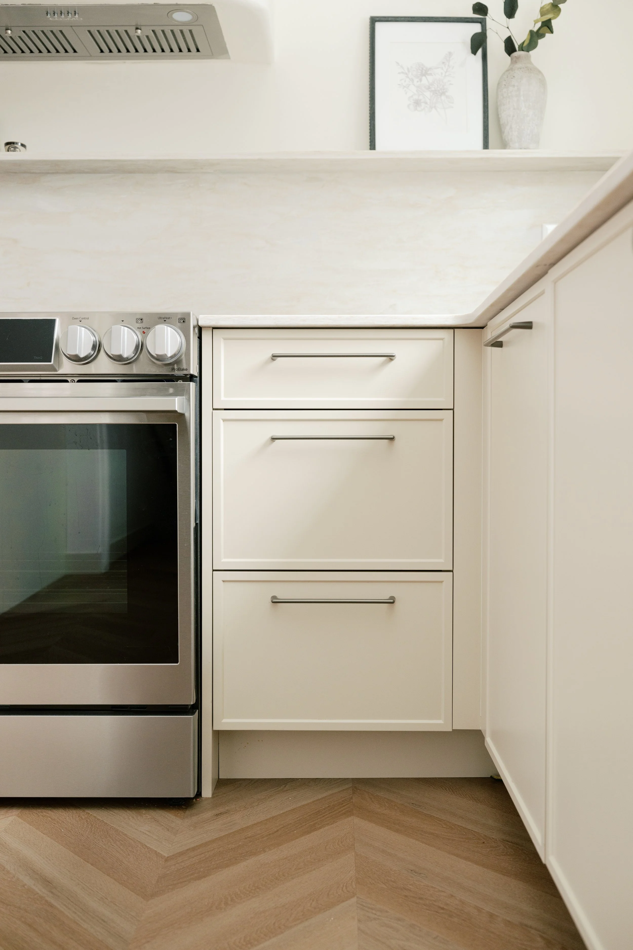
The kitchen was the heart of this renovation, both literally and design-wise. We stripped it back to the studs and rebuilt it around openness and calm materiality — a soft, creamy palette of shaker-style cabinetry, warm walnut accent cabinetry around the fridge, and a honed, travertine-look stone backsplash that carries all the way up to an open shelf styled with quiet, sculptural pieces. A new statement range hood in the same soft white as the cabinetry anchors the cooking wall without feeling heavy, and a herringbone oak-look floor adds movement and warmth underfoot.
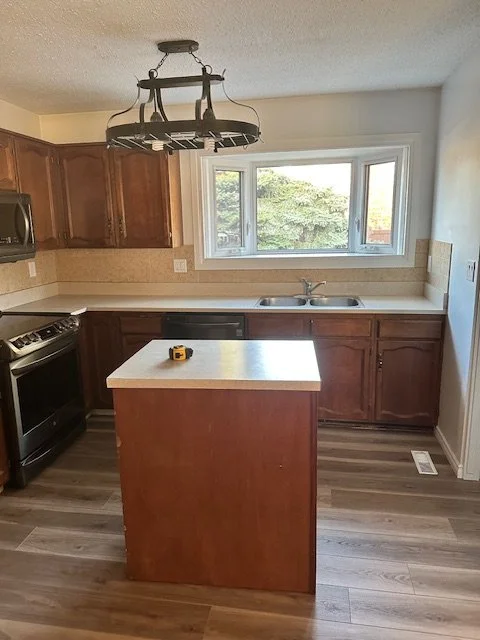
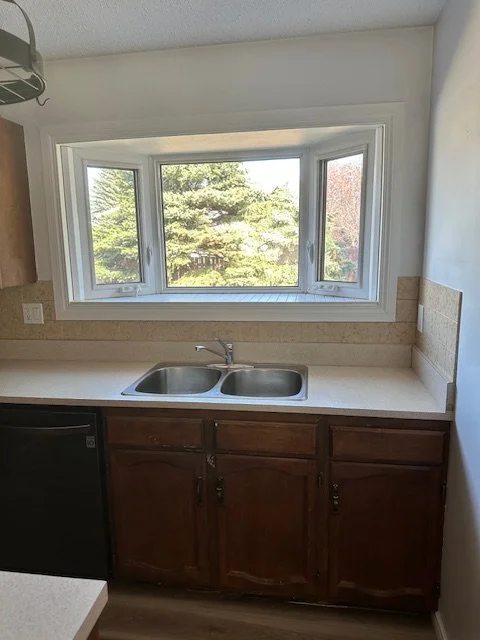
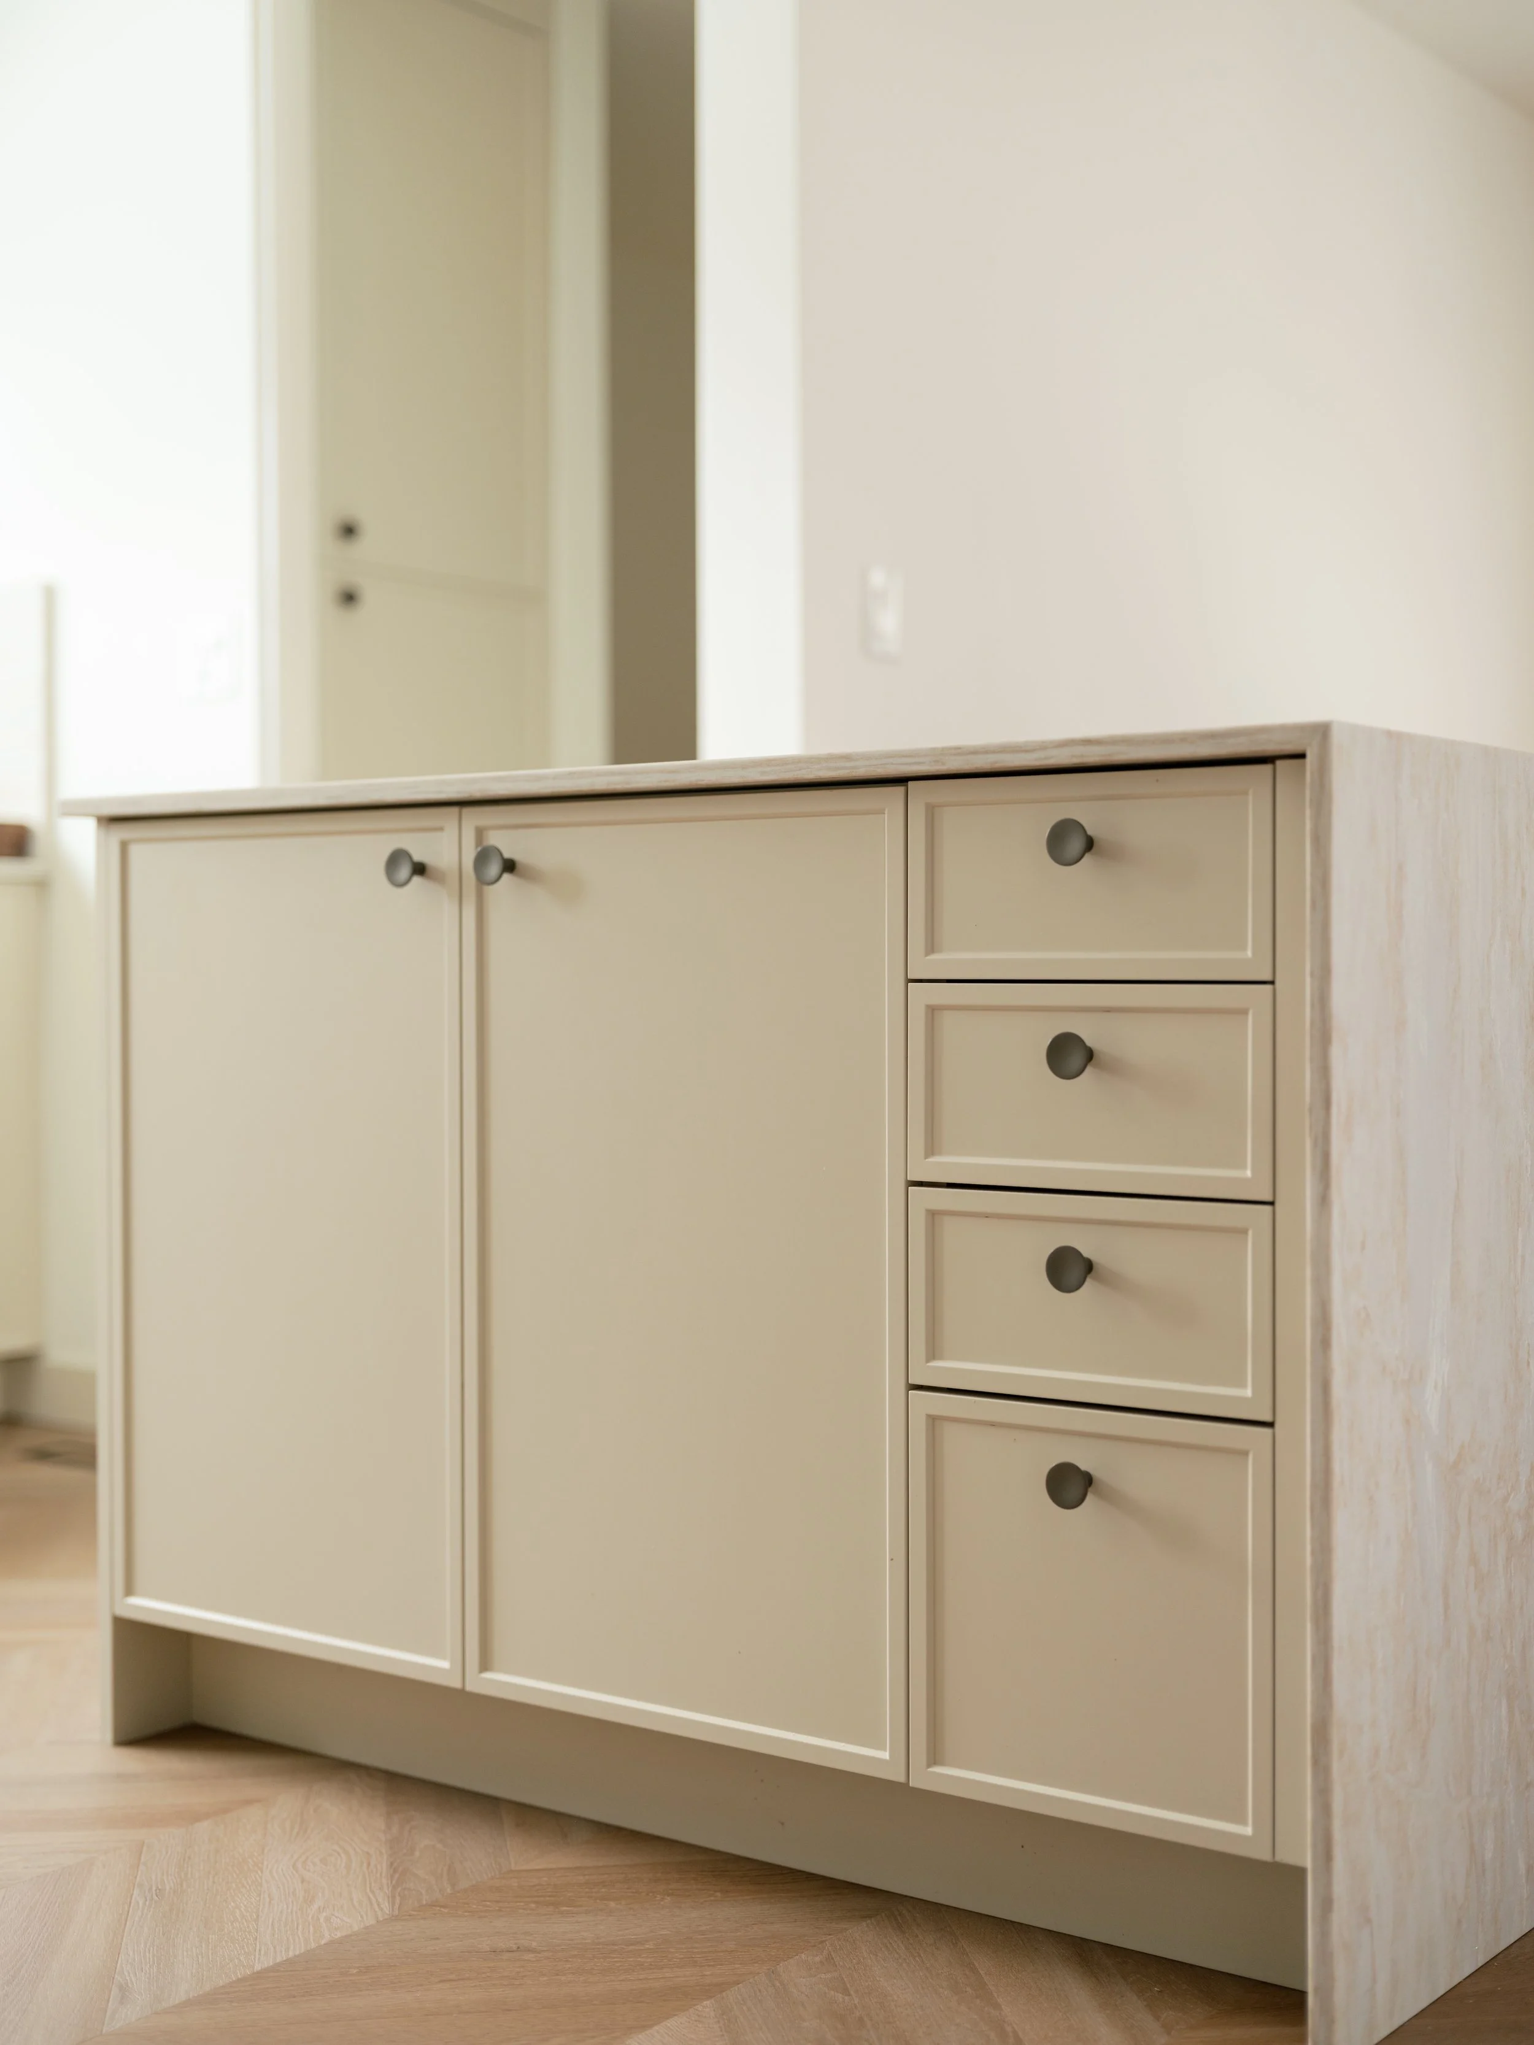
Every detail was chosen to feel intentional rather than trendy — the fluted brushed-nickel pulls, the picture-frame drawer fronts, the way the countertop wraps a waterfall edge on the island. It's a kitchen built for a busy family: a big functional island for homework and meal prep, a wide window over the sink that floods the space with natural light, and enough storage that clutter never has a chance to take hold.
Bathrooms with personality
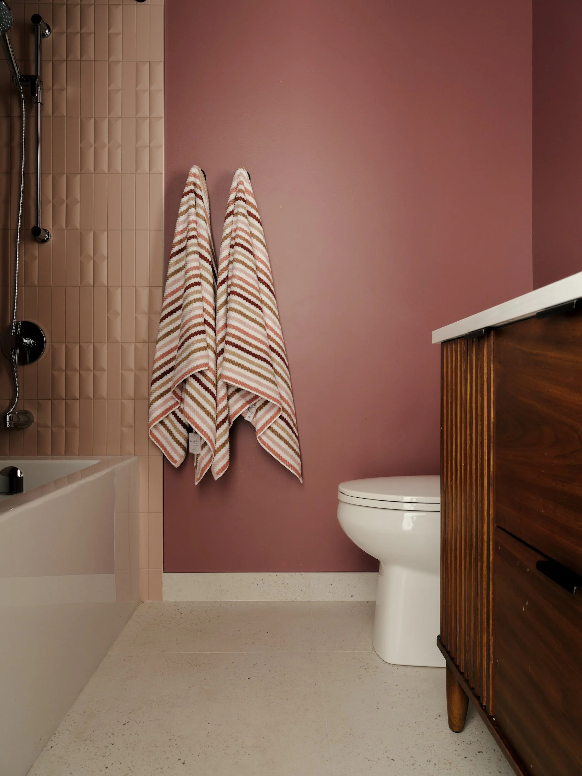
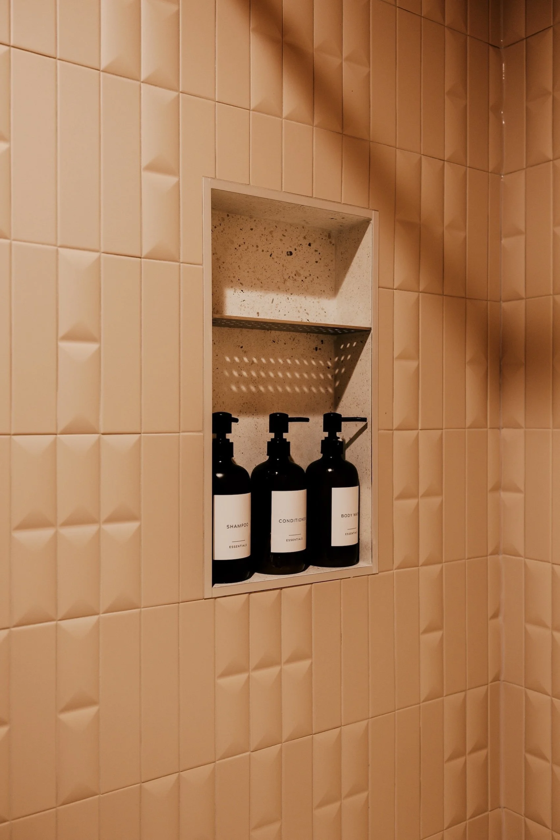
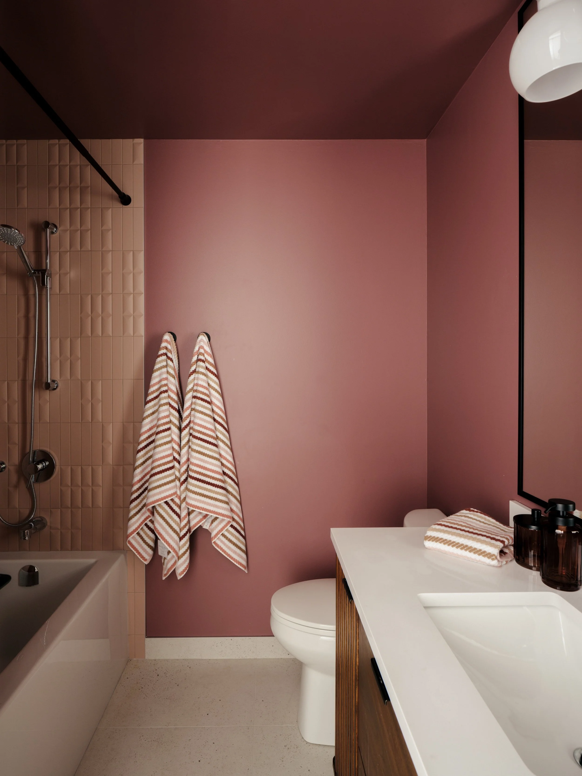
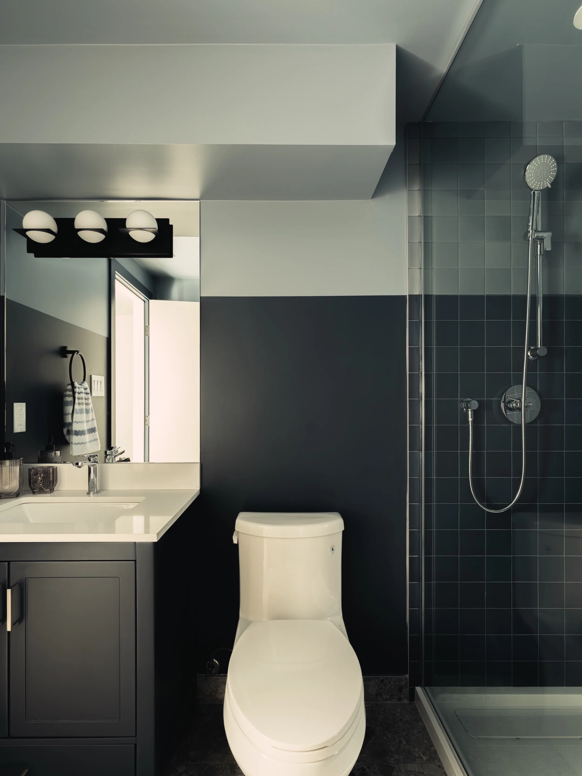
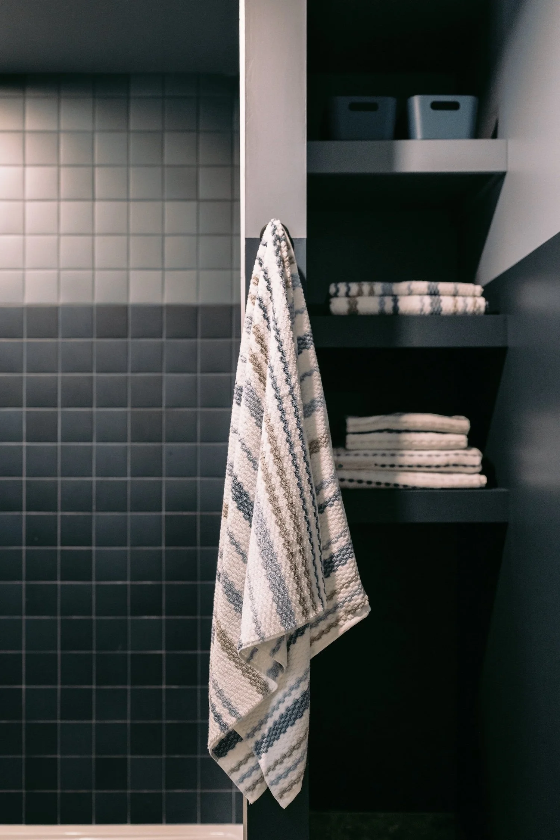
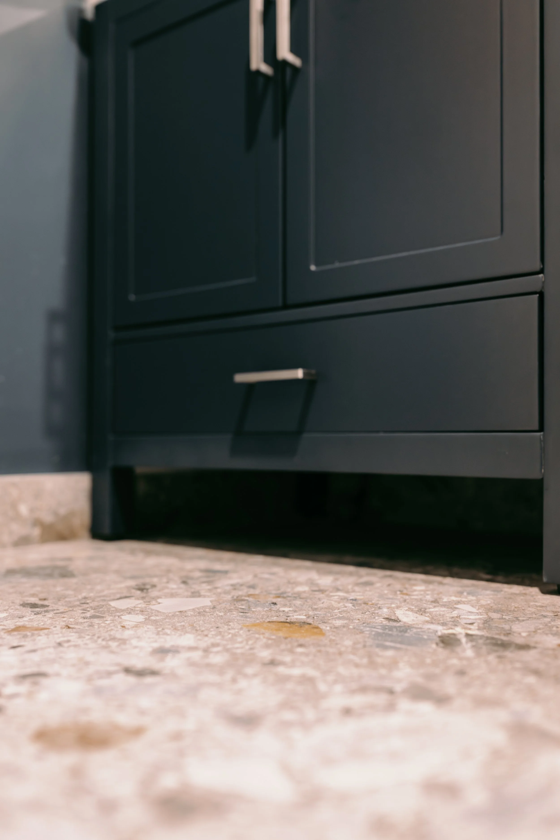
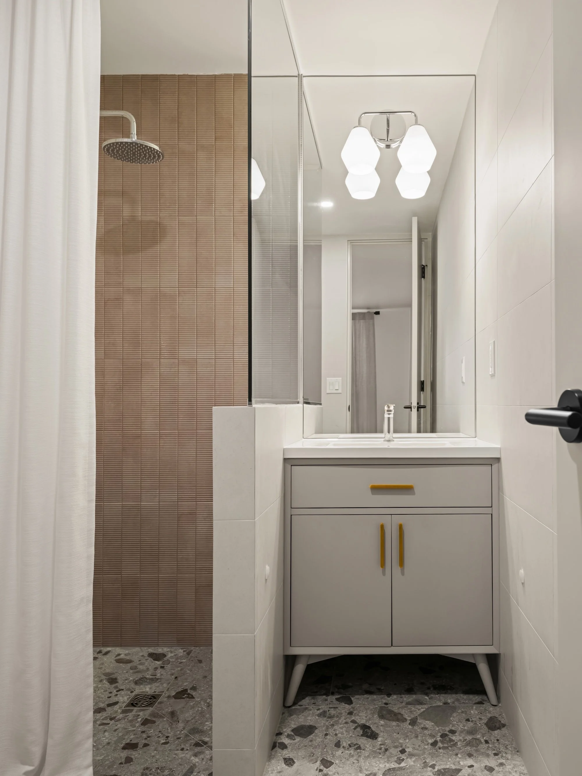
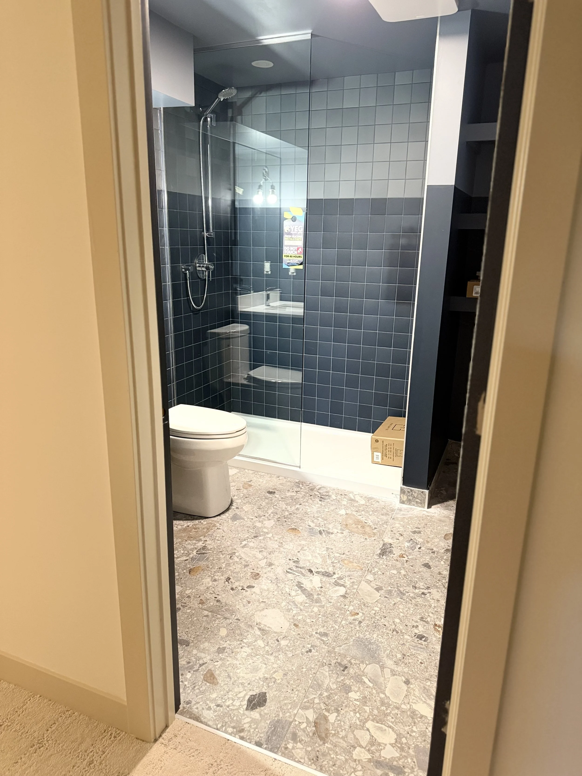
Rather than defaulting to an all-white, safe palette, we let each bathroom have its own voice. One is wrapped in a moody, dusty rose — deep terracotta-pink walls paired with a warm blush 3D-textured tile in the shower, a walnut vanity, and black matte fixtures that ground the color story. It's playful without tipping into juvenile, which means it'll grow with the two busy girls of the house who use it. A second bathroom takes a cooler, more graphic approach with a two-tone tile treatment — soft white above, a deep slate blue below — paired with polished chrome fixtures for a crisp, midcentury-leaning contrast. Perfect for a teenage boy! Both spaces prove that a family bathroom doesn't have to be neutral to be timeless. The small Ensuite for the Primary has been turned into a functional wet room to create as much of an open feel as possible within a smaller space.
Bedrooms and living spaces built for growing up
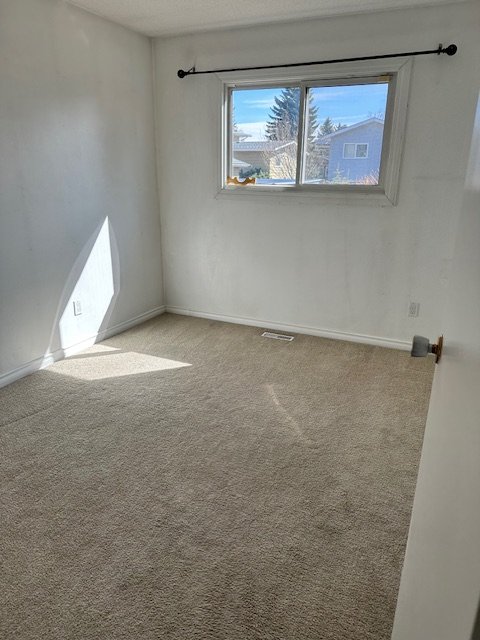
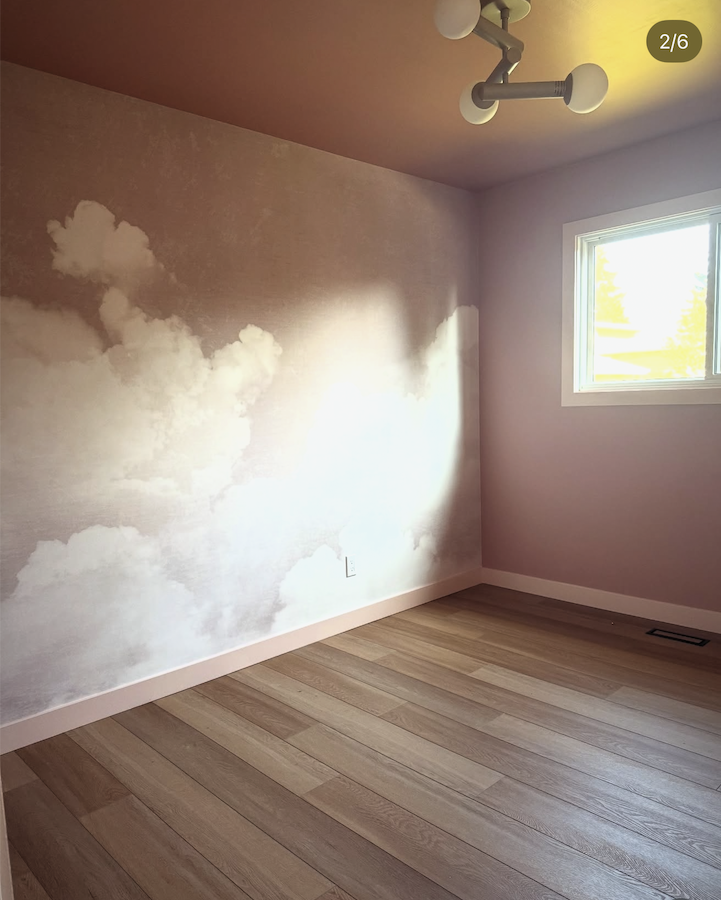
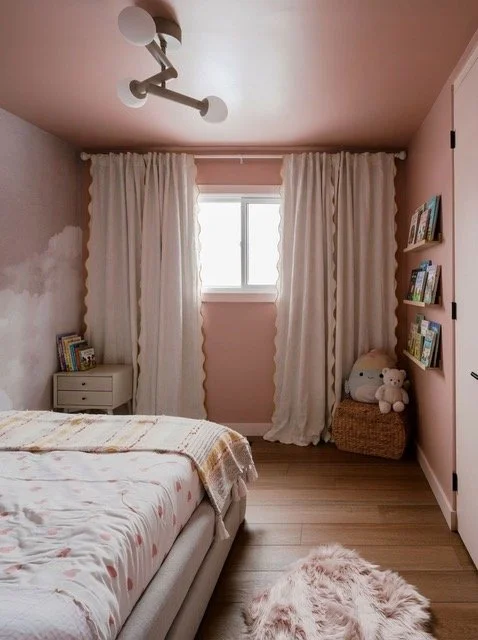
Upstairs, a little girl's bedroom carries the same confident use of color, with a dusty rose ceiling and walls that wrap the whole room in warmth, paired with a whimsical wave-trimmed curtain and a soft, wallpapered accent wall with pink clouds (or cotton candy? - you decide!). It's a space designed to feel cozy and a little magical, without being precious — built to flex as she grows. We copy/pasted this to the other girls’ adjacent bedroom for minimal complaints and maximum enjoyment!
A basement built to grow with him
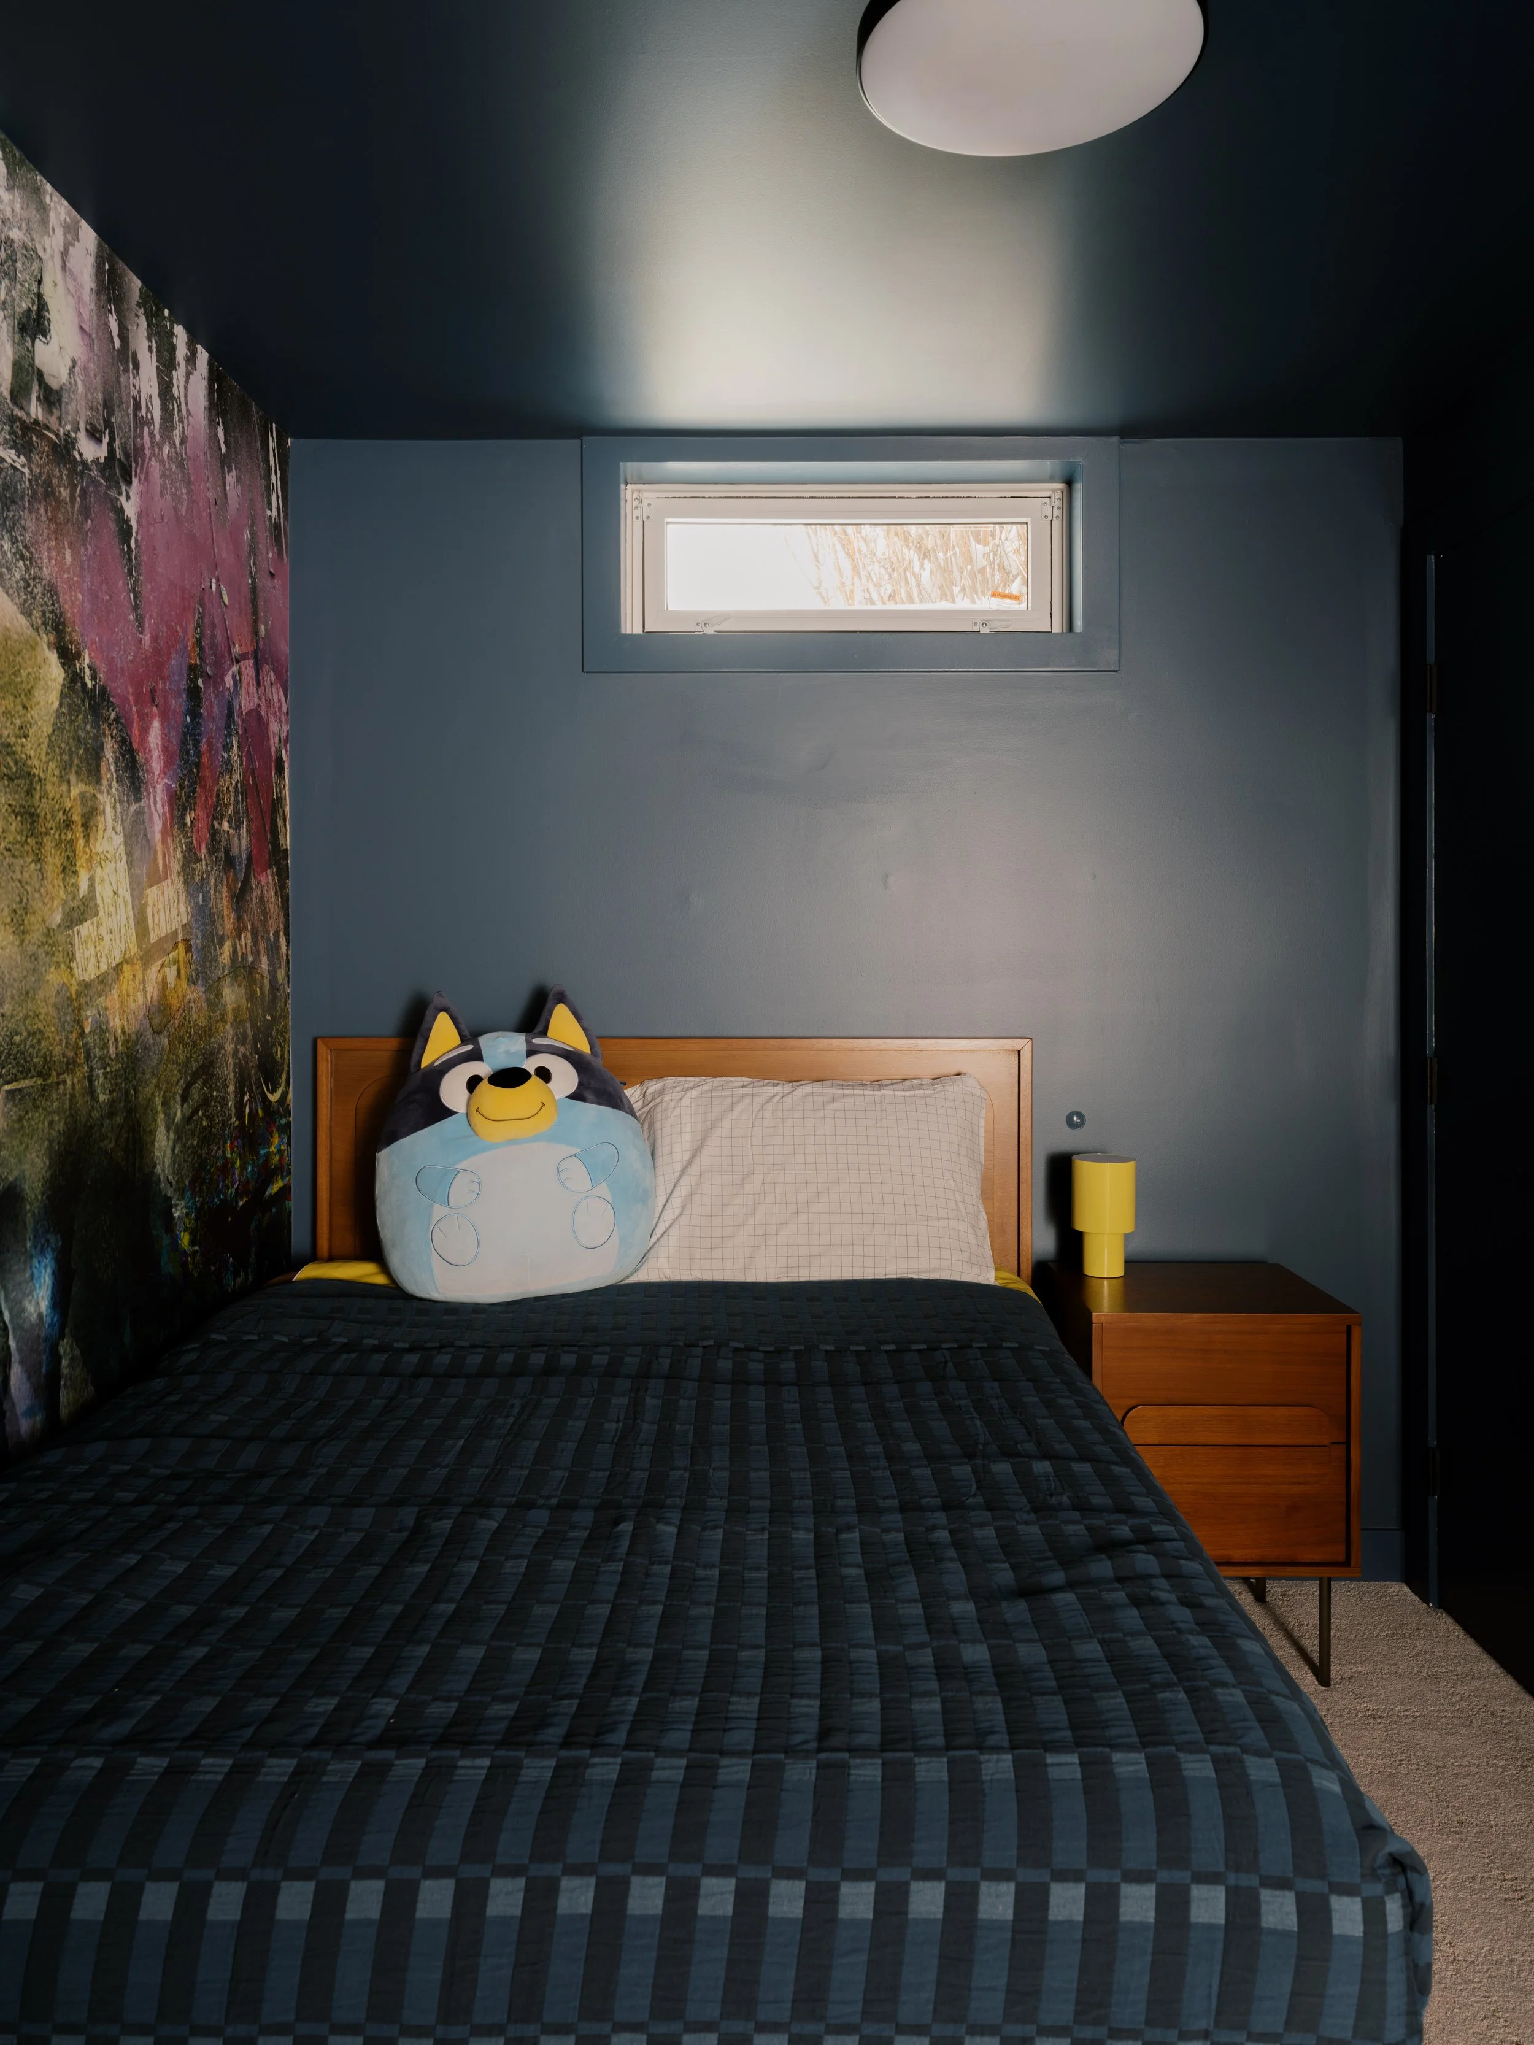
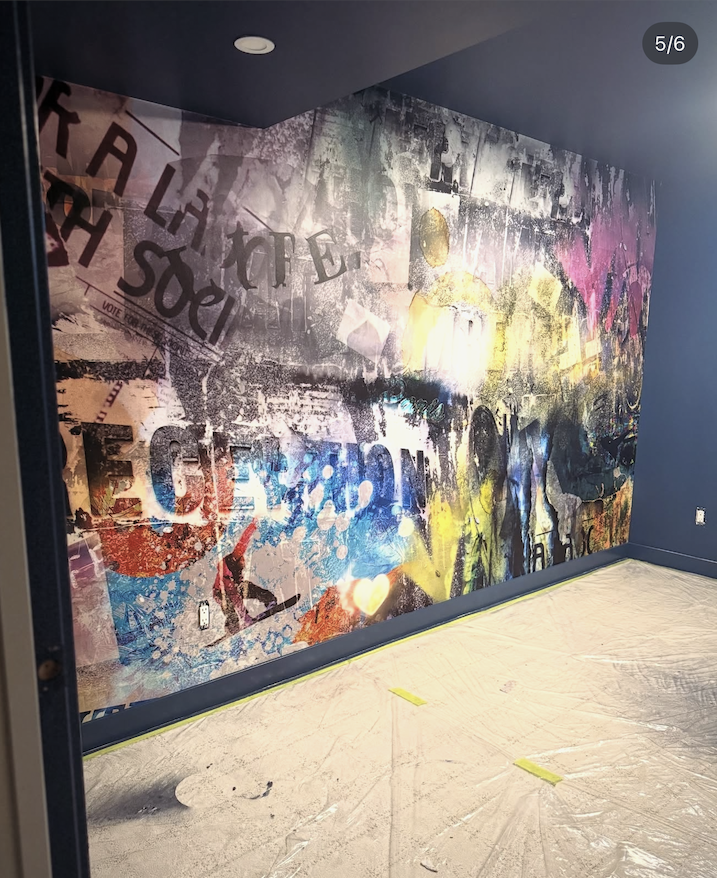
Downstairs, we carved out a space that's entirely his own — a basement retreat for the family's teenage son to roam (mostly) free. Out went the dated wood paneling that had boxed the room in since the '70s; in its place, a bold graffiti-print wallpaper layered with collaged type, color, and texture against deep navy walls and trim. It's a space designed to flex as he grows — cool and a little rebellious now, with enough range to feel just as at home in a few years. It's proof that "family home" doesn't have to mean every room speaks the same design language — each person gets a corner that feels like theirs.

Overall on the main floor of this cute little bungalow, we opened up the previously boxed-in kitchen and dining areas, removing the low walls and heavy wood trim that once separated them. The result is one continuous, light-filled space where the family can actually be together — cooking, playing, and relaxing without walls getting in the way. Warm wood accents and layered textures keep it feeling grounded and inviting rather than stark.
The result
Cozy living spaces are layered with comfort and personality — inviting nooks, playful design moments, and warm wood accents that give the family room to grow, relax, and feel at home. The result is a space that feels effortless, timeless, and full of small surprises: a home that wraps its family in comfort the moment they walk in.